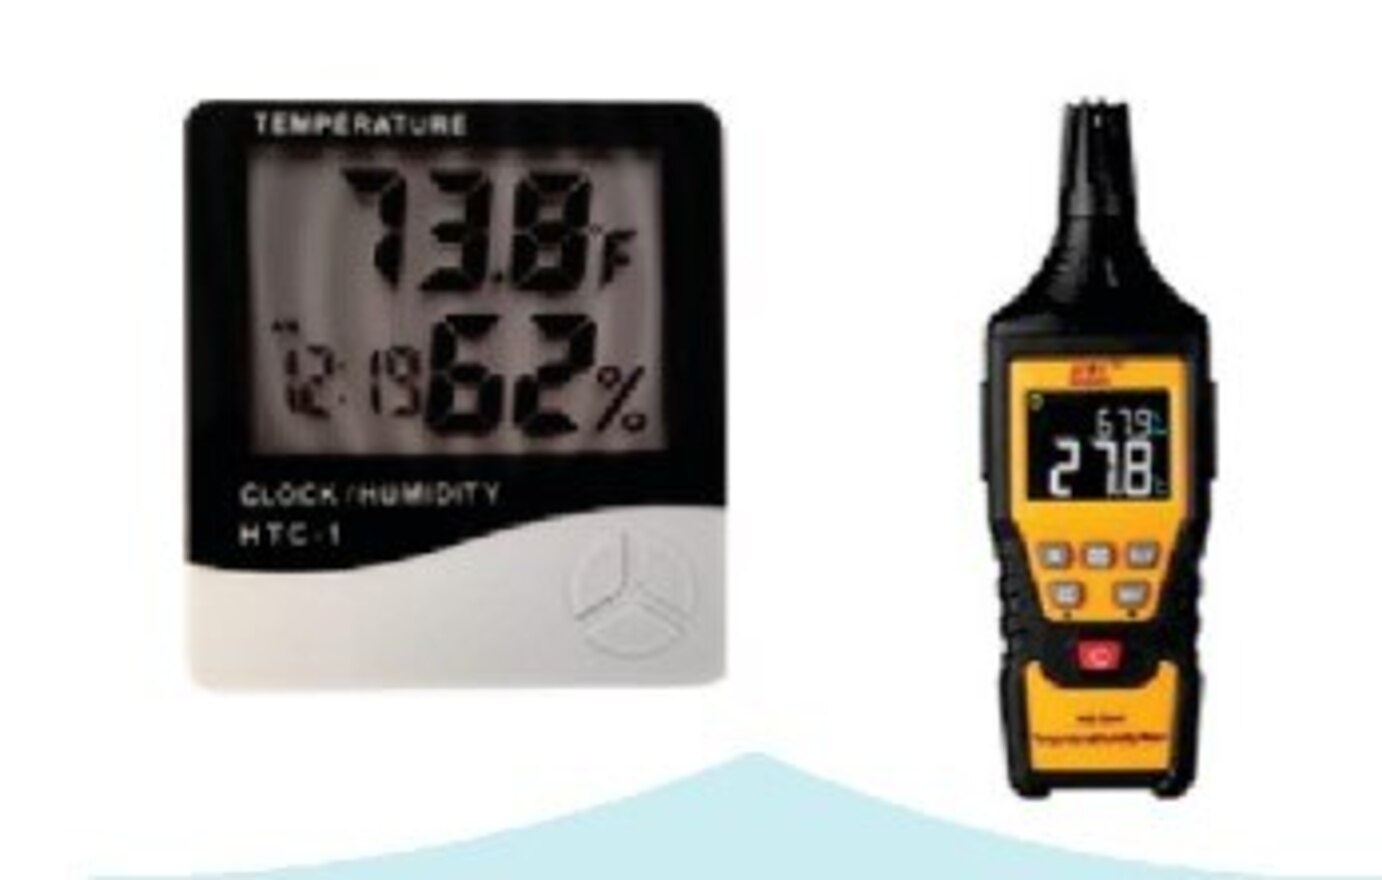
A display that changes in 0.01-unit steps is not necessarily accurate enough for your coating, pressure, humidity or gas-flow decision. By separating accuracy from resolution, uncertainty and repeatability, then testing the supplier’s evidence against your specification, you can select equipment that produces defensible results rather than impressive-looking numbers.
Key takeaways
- Separate display resolution from permitted measurement error.
- Match the instrument’s method, range and standard to your application.
- Request traceable calibration evidence before accepting accuracy claims.
- Control alignment, force, temperature and operator technique during measurement.
What does accuracy mean beyond the number on the display?
A display increment is not the same as digital measuring tool accuracy. Resolution is the smallest change shown; stated accuracy is the permitted error against a reference. A gauge displaying 0.01 MPa can still carry ±0.5% of full-scale accuracy, so a 10 MPa gauge may be ±0.05 MPa even when the screen looks highly precise.
| Term | What it means | Why it matters |
|---|---|---|
| Resolution | Smallest displayed increment | Does not prove the reading is correct |
| Stated accuracy or maximum permissible error | Largest allowed deviation from the reference | Compare it with the job tolerance |
| Repeatability | Agreement when one operator repeats the same measurement | Exposes instrument and technique variation |
| Reproducibility | Agreement across operators, locations or measurement modes | Reveals variation in real production use |
| Drift | Change in indication over time, temperature or use | Can invalidate a previously acceptable calibration |
| Measurement uncertainty | Quantified doubt around the result | Compare it with the acceptance limit |
Select against the decision, not the largest range or smallest digits. A very wide pressure range reduces low-pressure performance because full-scale error occupies a larger share of the reading; a range too close to operating pressure increases damage risk from spikes.
For a coating thickness, pressure limit or process-control limit, compare the tolerance with the instrument’s maximum permissible error and uncertainty. If that combined doubt could reverse pass or fail, choose a better instrument, method or control limit. Record sampling rate, filtering and damping when transient pressure peaks matter.
Which measurement method and standard must the instrument support?
Choose the instrument named by the inspection plan, not the one displaying the smallest increment. A device that reports precise numbers becomes unusable if its method, sampling pattern or acceptance rule does not match the contract.
| Method or requirement | What the instrument must support | Selection consequence |
|---|---|---|
| ISO 19840 | Nominal dry-film-thickness range, local thickness, individual-reading rules and documented sampling | Reject software that records readings but cannot apply the specified acceptance method |
| ASTM D4417 | The specified surface-profile method and its operating range | Do not treat replica tape, depth micrometers and stylus instruments as interchangeable |
| ASTM D3359 | The required cross-cut or adhesion procedure and rating system | Confirm the accessories and spacing match the specified test |
| ISO 8502 methods | The named dust or surface-preparation method, such as ISO 8502-3 for dust assessment or ISO 8502-6 and ISO 8502-9 for soluble salts | Match the sampler, extraction process and reporting units to the method |
For coating thickness, require calibration on the actual substrate type using suitable shims or reference standards. Steel, aluminium and blasted surfaces can produce different results; a generic factory calibration does not cover them all.
For dew-point control, the instrument must measure air temperature, surface temperature and relative humidity, then calculate dew point using a disclosed method. A humidity meter without a surface-temperature probe cannot demonstrate a coating hold point.
Gas-flow readings also require gas-specific conversion or calibration. A rotameter calibrated for argon is not automatically accurate for helium, carbon dioxide or mixed shielding gas because density, viscosity, pressure and temperature affect the float.
How can you verify a supplier’s accuracy claim before acceptance?
Demand a traceable calibration certificate before acceptance, then test the instrument under conditions that resemble the job. A certificate proves what was measured; it does not prove that the tool meets your inspection tolerance.
1. Check that the certificate identifies the instrument by model and serial number and states the certificate number, calibration date, reference standards, measured points, expanded uncertainty, coverage factor, decision rule and laboratory accreditation. Confirm the report includes as-found and as-left results; adjustment can hide drift that occurred during service.
2. Verify that the laboratory holds ISO/IEC 17025 accreditation for the calibration performed. ISO/IEC 17025 confirms laboratory competence and traceability, not fitness for purpose, so compare the reported uncertainty and maximum permissible error with your acceptance limit.
3. Match the certificate and calibration label to the delivered serial number, firmware version and stated calibration interval. Reject mismatches, expired labels or certificates that identify only a product family.
4. Repeat readings at several points using certified shims, reference blocks or another suitable standard. Record the instrument reading, reference value, temperature and humidity, then compare the difference with the allowed error.
5. Request environmental records and operating limits, including temperature, relative humidity, condensation exposure and contamination controls. Define interim verification intervals in your procedure rather than waiting for annual calibration.
If a field check fails, tag the instrument out of service, preserve the results, identify measurements made since the last passing check, assess their impact, and obtain adjustment or recalibration before release. Record the failed check and corrective action.
What should you compare between digital measuring tools suppliers?
Make an instrument comparison at system level, not by displayed increment. Record the brand and model, range, resolution, substrate compatibility and probe type, then match each to the application and operating environment.
| Comparison point | What to check | Why it matters |
|---|---|---|
| Measurement behaviour | Temperature and humidity limits, sampling rate, filtering, damping and data logging interval | Static accuracy will not reveal missed spikes or smoothed readings |
| Records and software | Export formats, software, battery life and firmware compatibility | Unusable files or outdated firmware can undermine traceability |
| Supportability | Replacement consumables, spare probes, repair records and service response | A failed sensor can stop inspection work |
| Gas and hydraulic service | Gas density, viscosity, pressure, temperature and float calibration; gas-specific calibration; connector, regulator and pressure compatibility | A rotameter calibrated for argon is not automatically accurate for helium; a hydraulic pressure transducer must withstand pulsation and spikes |
| Cleanliness and safety | Oxygen-service cleanliness, hazardous-area group, category or EPL, gas or dust group, temperature class and conformity documentation | A compatible fitting or accurate reading does not make equipment suitable for oxygen or explosive atmospheres |
Specify gas-specific calibration or manufacturer conversion data for the actual gas and pressure. Check pressure range carefully: excessive range worsens low-pressure performance, while a range too close to operating pressure increases spike damage.
Ask for current firmware details, calibration procedures, spare-sensor availability and service response times. For hydraulic measurements, confirm whether sampling rate, filtering, damping and logging interval capture valve-induced oscillation rather than hiding it.
How much does measurement technique affect the result?
A technically accurate instrument can still produce a wrong acceptance decision when measurement technique adds bias. For coating inspection, surface roughness, curvature, edge effects, substrate material, coating layers, probe pressure and probe placement all affect the reading. A generic factory calibration is not enough for every blasted surface.
Define the dust sampling area before testing; a small clean spot can hide contamination across the workpiece. Environmental instruments also need time for humidity equilibration. During dew-point measurement, check air temperature, surface temperature, relative humidity and calculated dew point together.
Condensation recovery, filter replacement, solvent exposure and blasting-dust exposure can alter sensor response, while an IP rating does not prove chemical compatibility.
Gas-line pressure fluctuations can make a flow reading appear unstable or falsely acceptable, especially near a regulator’s lower range. Match the meter, regulator, connector and gas-specific conversion to the actual line conditions.
Ask the supplier for:
- The exact method, standard and sampling procedure for your application.
- Hands-on training covering probe pressure, placement, equilibration time and failure modes.
- Accessories such as surface-temperature probes, substrate shims, dust templates, filters and compatible connectors.
- Reference standards for field checks and documented sensor-replacement intervals.
- Spare sensors and a service pathway covering contamination, failed verification and calibration.
- Model-specific performance evidence and application support, not the word “accurate.”
Rahul Industrial Products can be considered alongside any supplier that documents this support for the actual coating, environmental or gas-control application.
Related products
 | Inspection and Testing Equipment Coating Thickness Gauge (DFT Meter) Coating Thickness Gauge (DFT Meter) Supplier in India Rahul Industrial Products is a leading distributor, dealer, and supplier of high-quality... View product → |
 | Inspection and Testing Equipment Supplier in India – Rahul Industrial Products Rahul Industrial Products is a trusted distributor, dealer, and supplier of high-quality Surface... View product → |
Frequently asked questions
What does accuracy mean beyond the number on the display?
Resolution is the smallest change the display shows; accuracy is the permitted error against a reference. A 0.01 MPa display can still have ±0.5% of full-scale accuracy.
Which measurement method and standard must the instrument support?
Choose an instrument whose measurement principle, range, units and stated standard match the application. Confirm whether the specification uses full-scale, reading-based or combined error.
How can you verify a supplier’s accuracy claim before acceptance?
Request the calibration certificate, reference standard details, measurement points, date, uncertainty and traceability. Compare the reported error with your acceptance limit.
What should you compare between digital measuring tool suppliers?
Compare accuracy across the working range, calibration evidence, environmental limits, resolution, repeatability, service support and the clarity of the specification.
How much does measurement technique affect the result?
Technique affects readings through alignment, contact force, zeroing, temperature, vibration and surface condition. Use a repeatable procedure and record the conditions.
Related products
 | Welding Regulators Precision Gas Flow Measurement Device for Industrial Applications The Flow Meter is a highly accurate instrument designed to measure and regulate the flow rate of gases in various... View product → |
 | Inspection and Testing Equipment Hygrometer Supplier, Dealer & Distributor in India Rahul Industrial Products is a leading distributor, dealer, and supplier of high-quality Hygrometers for... |
 | Welding Regulators Precision Gas Pressure Regulator for Industrial Applications The Regulator Double Meter is a high-quality gas pressure control device designed to... View product → |
 | Inspection and Testing Equipment Supplier in India Rahul Industrial Products is a leading distributor, dealer, and supplier of high-quality Press O Film and Gauge for industrial... View product → |